Get $575 Cash Back
279 CHANDLER Drive Unit# 405, Kitchener — listed at $229,900. Earn buyer cashback at closing. No catches, just more money in your pocket.
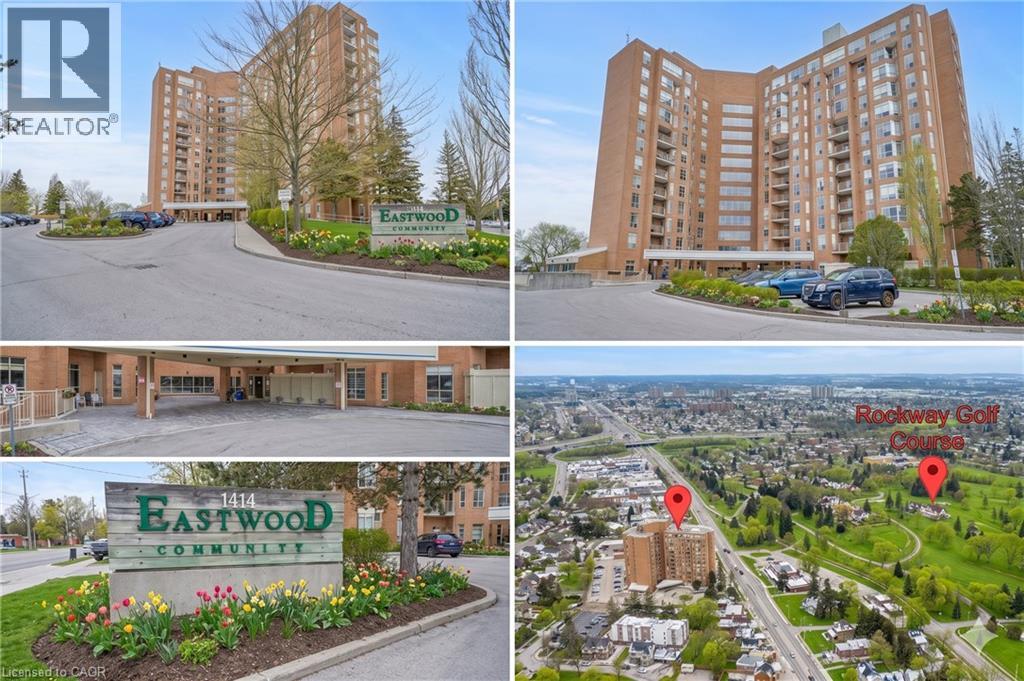
Welcome to this beautifully updated 1-bedroom condo, offering a comfortable, low-maintenance lifestyle in a convenient, commuter-friendly location. Complete with an underground parking space, this bright, spacious, and move-in-ready home is an excellent option for first-time buyers, downsizers, or investors looking for affordable ownership without sacrificing comfort or style. From the moment you walk in, the generous entry area gives the unit a surprisingly practical feel. Functioning as a foyer or mudroom, it offers valuable space for everyday coming and going. The standout feature is the kitchen, thoughtfully renovated with updated cabinetry, quartz countertops, modern finishes, and plenty of functional workspace. Whether preparing dinner, hosting friends, or enjoying your daily routine, this kitchen strikes an appealing balance between style and practicality. Floor-to-ceiling windows fill the living space with natural light, creating a bright and inviting atmosphere. The well-designed layout includes a spacious bedroom, a well-appointed bathroom, ample storage, and a comfortable flow throughout. One of the home's most appealing features is the expansive covered terrace, extending your living space outdoors with plenty of room for morning coffee, relaxing evenings, or casual entertaining. It's a wonderful extension of the home that adds a sense of openness rarely found in condo living. Residents also enjoy elevator access, a sauna, and beautifully maintained landscaped grounds. Condo fees include heat, hydro, water, building insurance, parking, and common elements, making monthly expenses easier to manage. Ideally situated close to major highways, shopping, restaurants, transit, and everyday amenities, this updated condo delivers an attractive combination of affordability, comfort, and convenience. (id:60164)
| Room | Level | Dimensions |
|---|---|---|
| Storage | Main level | 3'3'' x 7'10'' |
| Living room | Main level | 11'0'' x 21'1'' |
| Kitchen | Main level | 8'0'' x 11'0'' |
| Foyer | Main level | 5'10'' x 7'10'' |
| Dining room | Main level | 8'3'' x 9'11'' |
| Bedroom | Main level | 14'0'' x 14'3'' |
| 4pc Bathroom | Main level | 4'11'' x 7'8'' |
How is the home heated? Is it efficient?+
Heating is baseboard heaters, electric. Electric heating can mean higher winter bills — ask for past utility statements.
Does it have a basement, and is it finished?+
The listing describes the basement as: None. Confirm the finishing status during a showing — it affects both livable space and resale value.
This home was built in 1975 — what should I watch for?+
Homes from this era may have original wiring, plumbing, or insulation. Key checks: electrical panel (100 vs 200 amp), roof age, furnace age, and whether the basement has ever had water issues. A thorough home inspection is essential.
What do the condo/maintenance fees cover?+
The $994/mo fee covers: Landscaping, Property Management, Heat, Electricity, Water, Parking.
How is the space laid out across floors?+
This is a 4-storey single family. The 1 bedrooms and 1 bathrooms are typically split with living areas on the main floor and bedrooms above — confirm the exact layout during a showing.
Is there air conditioning?+
Yes — window air conditioner cooling is in place.
Ask About This Property
Nearby Places
Searching nearby places…
Benchmark price · Updated 2026-09
Year over year
Past 10 years
Similar listings















 For Sale240 days3
 For Sale240 days3
 For Sale343 days3
 For Sale154 days30

The listing data above is provided under copyright by the Canadian Real Estate Association. While the information is considered reliable, its accuracy is not guaranteed by the Canadian Real Estate Association or getsetsold.ca. Neither getsetsold.ca nor its affiliates make any representations or warranties, express or implied, regarding the accuracy or completeness of the information presented here.